Back
The Huntsman II

Starting from $2,151 per month

14mo lease

The Huntsman II

3 bed
2 bath
1,334 SqFt

Floor plan overview

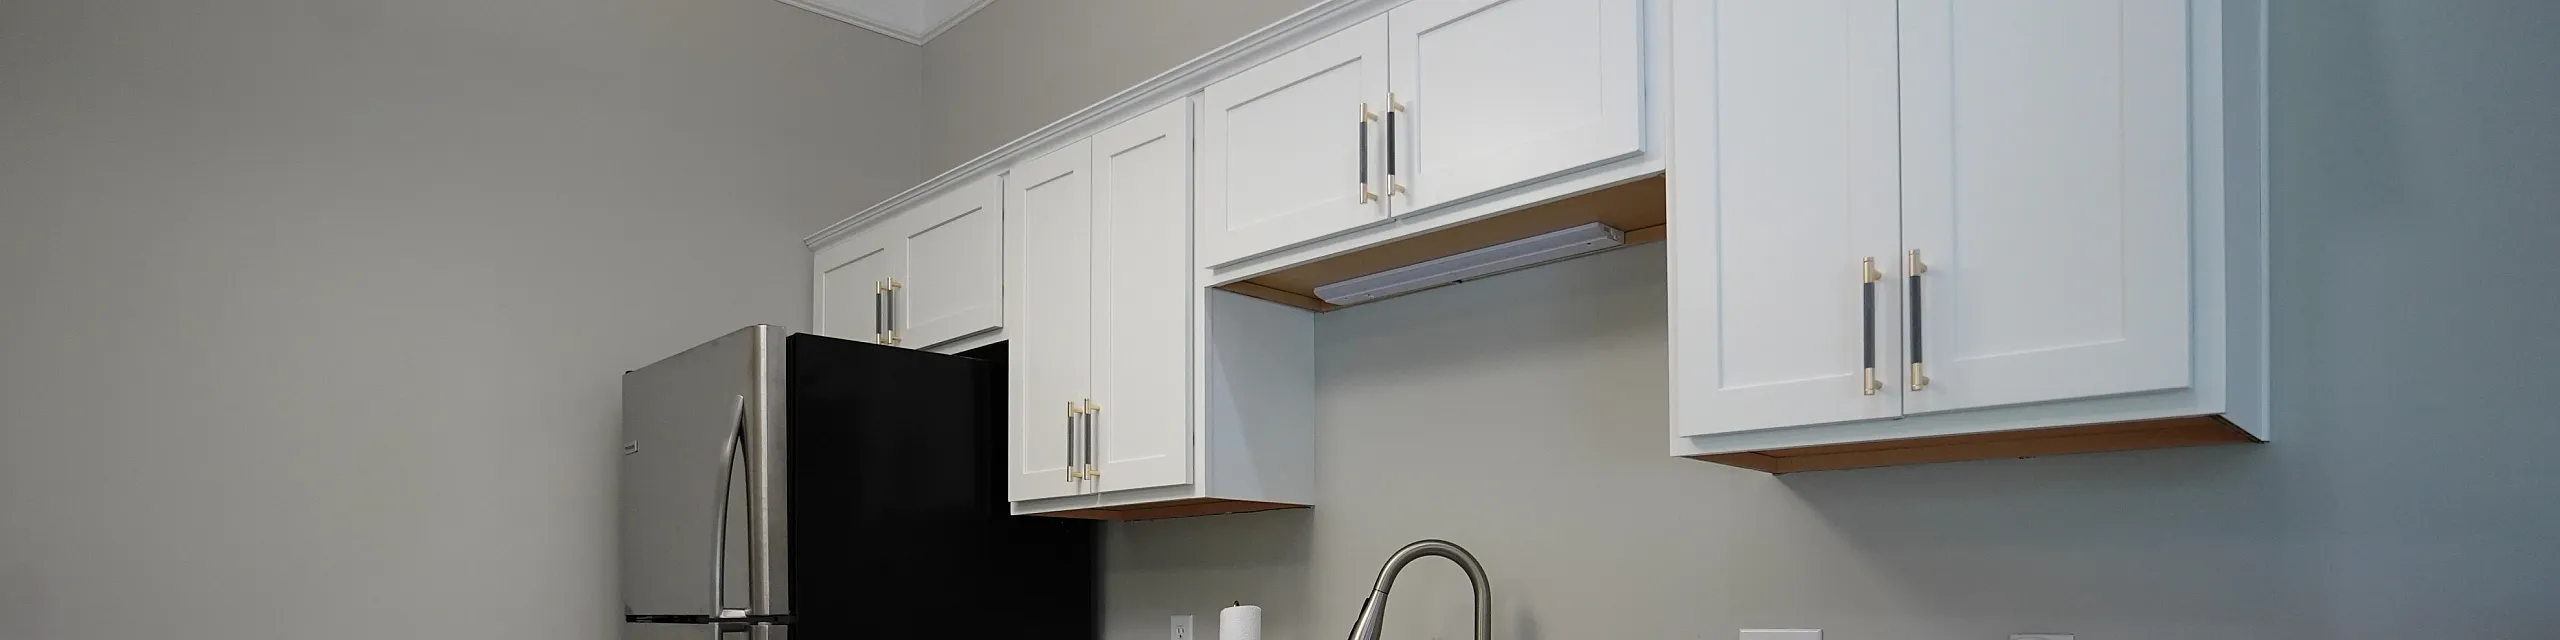
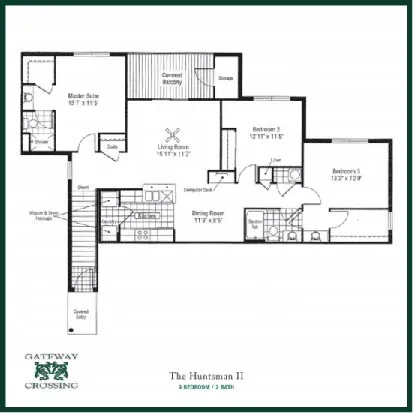
A little more privacy, a lot more space—the Huntsman II offers 1,334 square feet of flexible, functional living. This three-bedroom, two-bath apartment starts with a private courtyard entry and private stairs that lead to your bright, loft-style living space. Inside, the open-concept layout connects a generous living room, dining area, and kitchen, making it easy to entertain, relax, or just spread out. The kitchen includes oak cabinetry, updated appliances, and a full-size washer/dryer connection tucked conveniently to the side. Need a work-from-home or study spot? A built-in hallway desk has you covered. All three bedrooms are oversized, and the split-bedroom layout offers extra quiet for roommates or families. The primary suite has room for a king-sized setup and includes a private bathroom with a full shower. Another standout: the third bedroom’s huge walk-in closet, personal sink, and private access to the hallway bath—great for guests or creating a semi-private suite. With a private patio and outdoor storage included, the Huntsman II gives you the space you need and the layout that works.

Current Specials

Make it yours!

Up to $500 off 1st month's rent on select floor plans + fees credited! Restrictions apply.

Valid Aug 01, 2026 - Aug 31, 2026

Starting from $2,151 per month
14mo lease
1 Available Unit
3/2 Beds/Baths
1,334 SqFt

Available Units

1 available

6344G

3 Bed
2 Bath
1,334 SqFt
2
05
Available Now
Deposit: $300
Starting from $2,151 per month × 14mo
Apply Now
Scroll horizontally to view all unit details

Don’t see what you’re looking for? Add yourself to the waitlist and we’ll reach out when more units become available.

Add Me to Waitlist