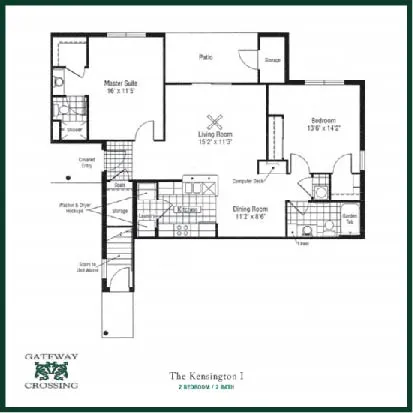
The Kensington I is the kind of apartment that just makes sense. With 1,134 square feet, two spacious bedrooms, and a thoughtful layout, it offers comfort and flexibility for any lifestyle.
Your private entrance opens into a tiled foyer with a large coat/storage closet and leads into an open-concept living, dining, and kitchen area that makes entertaining easy. The living room is oversized and includes two cable connection points and a ceiling fan. Step outside to your private 13 x 7 patio with a handy 7 x 3 storage closet—perfect for seasonal gear or extras.
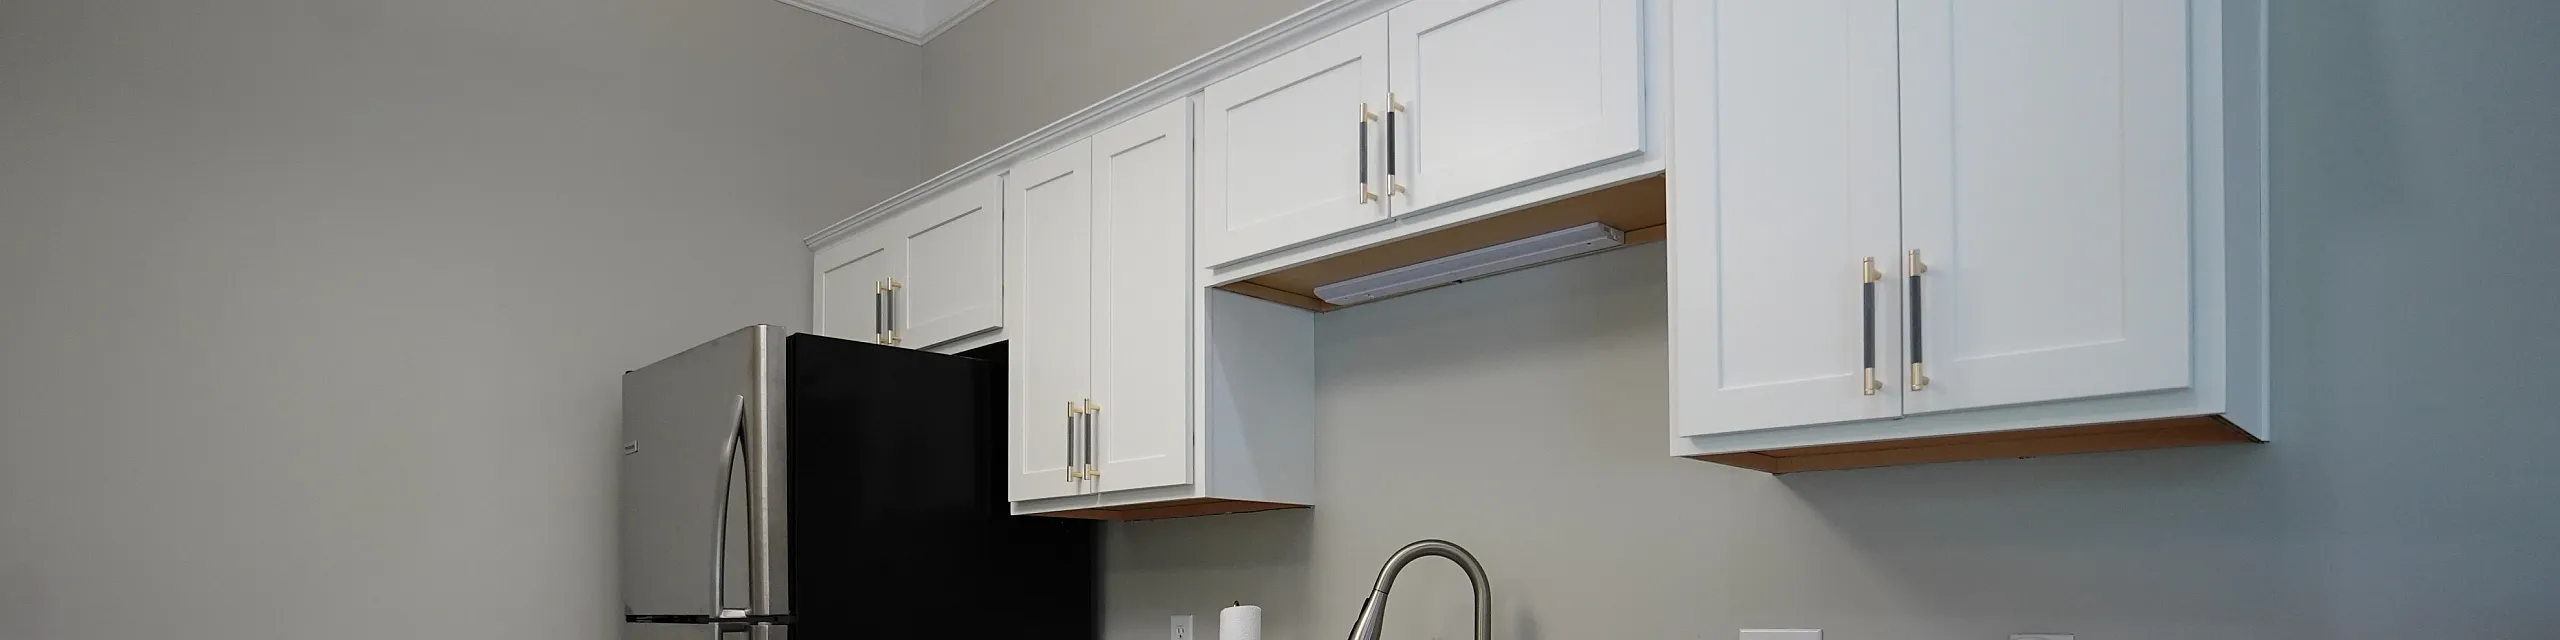
The kitchen features oak cabinetry and newer appliances, including a built-in microwave, dishwasher, stove, and refrigerator. A full-size washer/dryer connection is located just off the kitchen. The dining room fits a six-person table and includes charming chair rail detail.
Down the hallway, you’ll find a built-in computer desk and two generously sized bedrooms—each on opposite sides of the apartment for added privacy. The front bedroom can easily accommodate a full king-size bedroom set and has its own private bath with a full shower. The second bedroom also fits a king-size bed and includes two closets, one of them a walk-in. A second full bathroom with a garden tub and hallway linen closet sits just across the hall.
Spacious, smart, and move-in ready—Kensington I is a floor plan that feels like home.