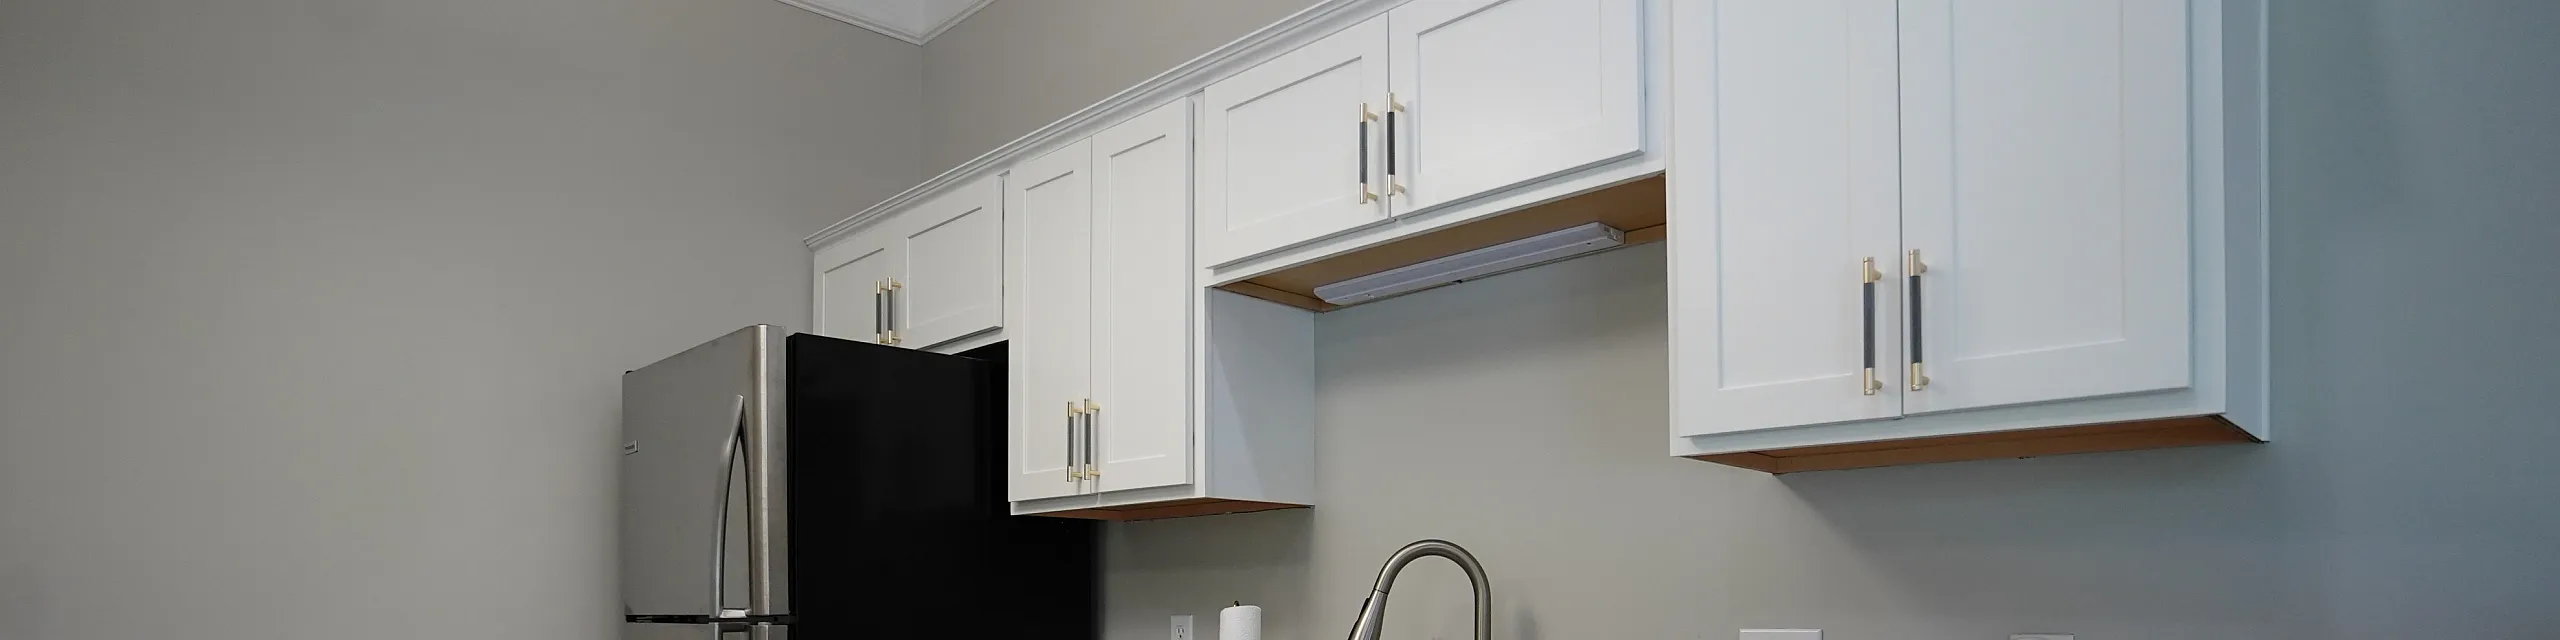
The Kensington II delivers the comfort of a two-bedroom apartment with 1,120 square feet of smart, stylish space. Enter through a landscaped, lighted courtyard and enjoy the privacy of interior stairs that lead up to your main living area.
Once inside, you’ll find a spacious living room with room for all your favorite furniture—a full-size sofa, chairs, coffee table, and entertainment setup. A ceiling fan and two cable connections add flexibility. Step outside to your own 13 x 7 private patio with a 7 x 3 exterior storage closet for added convenience.
An open-concept kitchen, dining, and living layout makes entertaining easy. The kitchen includes oak cabinetry and updated appliances: refrigerator, built-in microwave, stove, and dishwasher. There’s also a full-size washer/dryer connection right off the kitchen. Across the way, the dining area comfortably seats six and features chair rail accents. A built-in desk in the hallway is ideal for working from home or organizing life’s details.
The two large bedrooms are split on either side of the apartment for maximum privacy. The front bedroom fits a full king-size set and includes a private bathroom with a full shower. The second bedroom fits a king-sized bed, has two closets (including a walk-in), and sits just across from a full hall bath with a garden tub and linen closet.
Whether you're relaxing at home or hosting friends, the Kensington II combines thoughtful design with everyday functionality.
What is the monthly rent for the The Kensington II floor plan at Gateway Crossing Apartments?
The monthly rent for the The Kensington II floor plan at Gateway Crossing Apartments ranges from $1,515.00 to $2,196.00 per month. Pricing shown may vary based on unit features, lease term, and availability.
How many bedrooms and bathrooms does the The Kensington II floor plan have?
The The Kensington II floor plan features 2 bedrooms and 2 bathrooms.
What is the square footage of the The Kensington II floor plan?
The The Kensington II floor plan is approximately 1,120 square feet. Actual square footage may vary by unit.
Does the The Kensington II floor plan at Gateway Crossing Apartments allow pets?
Pet information is available for Gateway Crossing Apartments. Please refer to the property's pet policy page for full details on pet allowances and any applicable fees.
Call us today to schedule a tour of this floor plan:
(317) 336-4500
We use cookies and services to understand how you use our site and to improve your browsing experience. By clicking "I Accept All Cookies", closing the bar, or continuing to browse, you agree to the storing of cookies on your device. Your cookie settings can be changed at any time by clicking "Cookie Preferences" in the footer of this site. To find out more, please view our Privacy Policy