

Back
The Nottingham II

/
The Nottingham II
1 bed
1 bath
800
SqFt
Floor plan overview
The Nottingham II offers 800 square feet of stylish loft-style living in a one-bedroom, one-bath layout designed for both comfort and functionality. Enter through a beautifully landscaped and lighted courtyard, where a private entrance and tiled entryway greet you. Interior stairs lead up to a spacious living area with vaulted ceilings, perfect for your full-size sofa, chairs, coffee table, and entertainment setup.
Enjoy two cable connection points for layout flexibility, along with a ceiling fan to keep things comfortable. Step outside to your private 13 x 7 patio with a 7 x 3 storage closet—ideal for seasonal items or extra belongings.
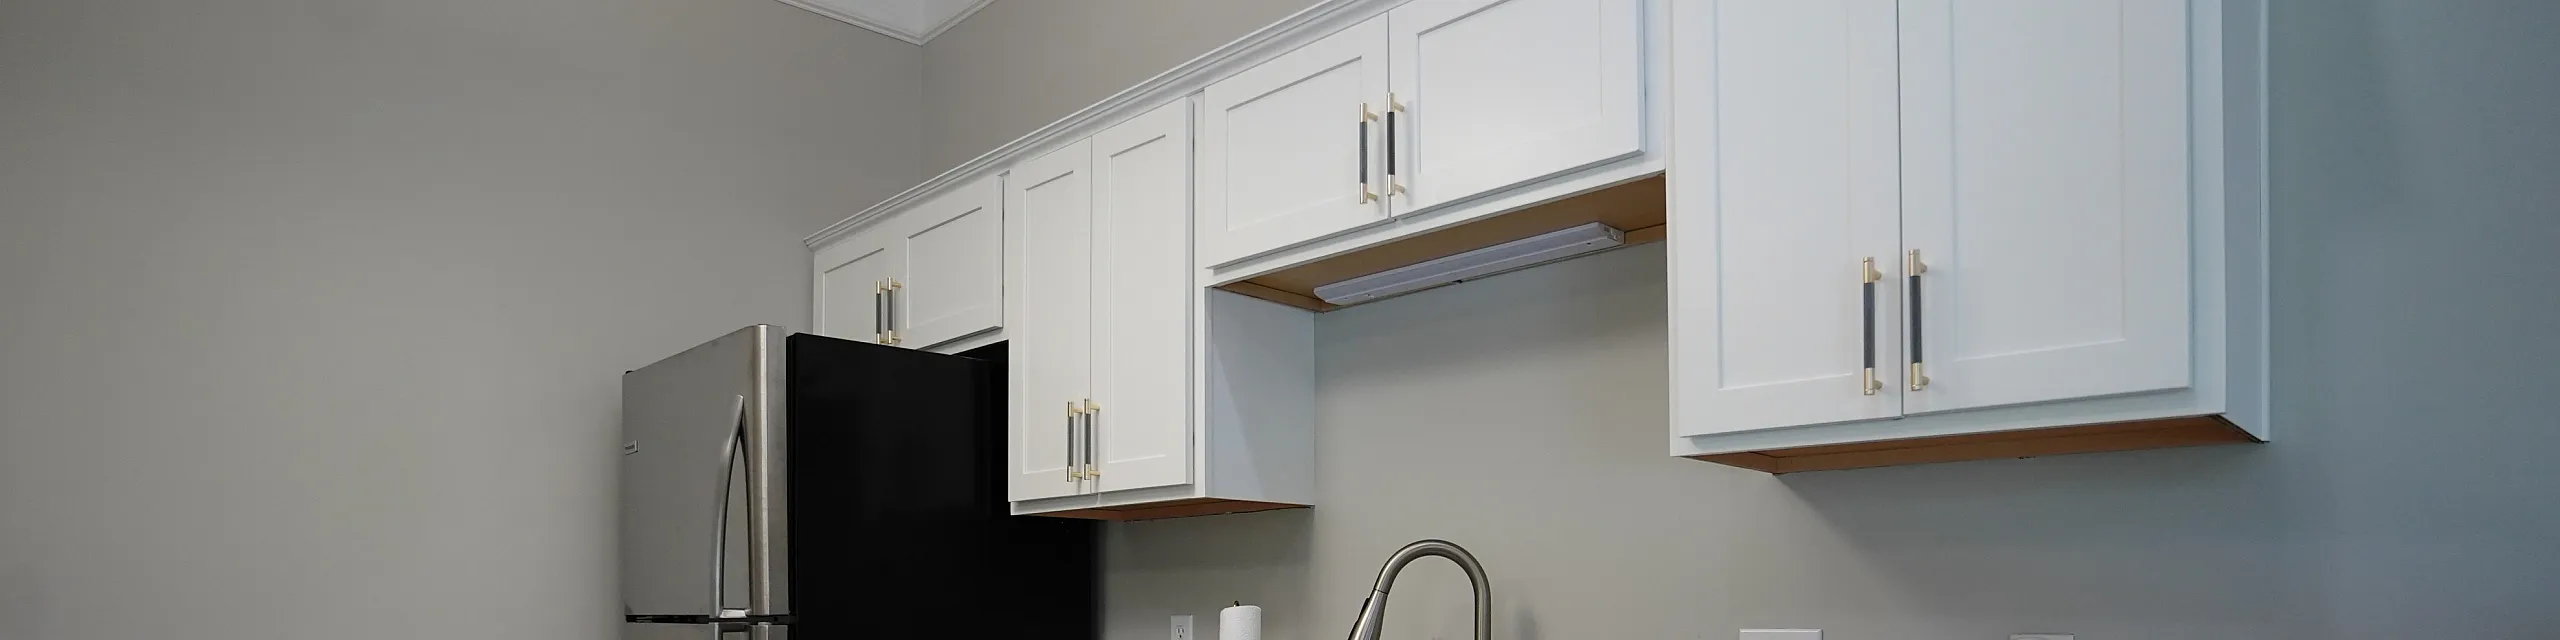
The open-concept layout connects the living room to the dining area and kitchen, making entertaining a breeze. Oak cabinetry, modern appliances (refrigerator, built-in microwave, stove, and dishwasher), and full-size washer/dryer hookups round out the kitchen’s convenience. The dining space comfortably fits a table for six and features a charming chair rail for a polished look.
The bedroom is generously sized for a king-size bed and includes two full-size closets—one of them a walk-in—as well as a built-in computer desk for work-from-home days or focused study sessions. The bathroom, located across from the bedroom, offers a linen closet and a relaxing oval soaking tub.
Modern, open, and full of thoughtful features, the Nottingham II is a beautiful space to call home.
1/1
Beds/Baths
800
SqFt
Available Units
0 availableFilter Listed Units
Customize your search with filters for price, size, bedrooms, and amenities
In-Unit Features
Select amenities that should be included in your unit
0 filters applied
No Units
No Units available currently.
Try changing or removing some of your filters to see if availability changes.
Don’t see what you’re looking for? Add yourself to the waitlist and we’ll reach out when more units become available.
Add Me to WaitlistFrequently Asked Questions
The The Nottingham II floor plan features 1 bedroom and 1 bathroom.
What is the square footage of the The Nottingham II floor plan?
The The Nottingham II floor plan is approximately 800 square feet. Actual square footage may vary by unit.
Does the The Nottingham II floor plan at Gateway Crossing Apartments allow pets?
Pet information is available for Gateway Crossing Apartments. Please refer to the property's pet policy page for full details on pet allowances and any applicable fees.
Call us today to schedule a tour of this floor plan: (317) 336-4500